
Operations
Designing an Efficient F&B Kitchen
Principles for planning a commercial kitchen that supports speed, consistency, hygiene and a comfortable working day.
Draft prepared · 2 min read
Editorial draft — not yet reviewed for publication
This general guide is for information only and is not professional, legal or financial advice. Always confirm current requirements with the relevant authorities.
- Replace the header image with a real New Nanyang kitchen photo.
- Confirm any references to food-safety or fire-safety requirements with the relevant authorities.
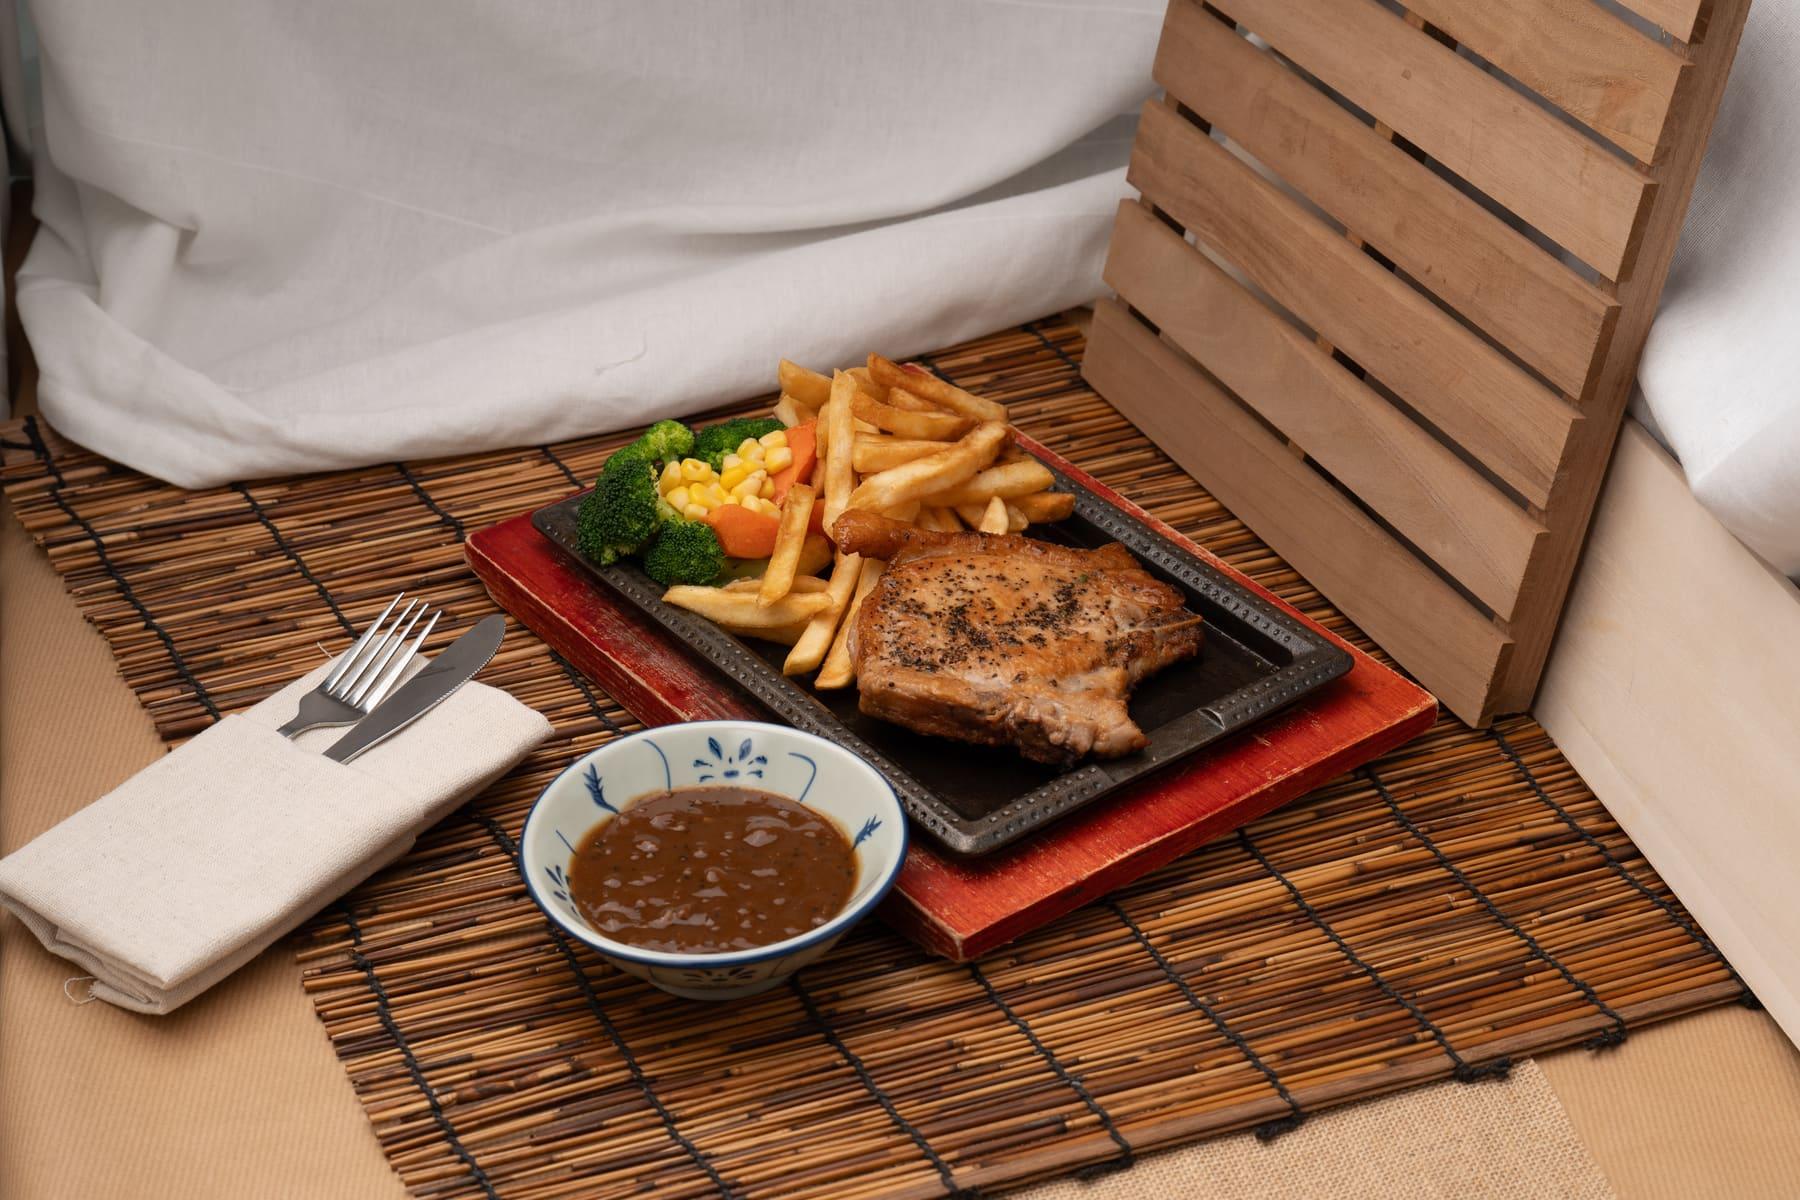
A well-planned kitchen makes a good team faster and a new team more consistent. A poorly planned one creates bottlenecks that no amount of effort can fix during a lunch rush.
Start from the menu
List every menu item and how it is produced: what is prepared in advance, what is cooked to order, and on which equipment. This tells you which stations you need and how much capacity each must have at peak.
Follow the flow of food
Ingredients should move in one general direction: receiving → storage → preparation → cooking → plating → service, with dirty items returning by a separate route to washing. Avoiding crossover between raw and ready-to-eat areas supports food safety and reduces confusion.
Group by station
Each station should have what it needs within easy reach — ingredients, tools, refrigeration and plating items. Staff walking back and forth across the kitchen for a single order is a sign the layout needs work.
Plan for peak, not average
Design for the busiest service of the week. Consider how many orders must leave the kitchen in your peak window and where queues will form: at the hot line, the drinks station or the pass.
Separate drinks from food where possible
In kopitiam-style concepts, drinks are a high-volume, time-sensitive part of service. A dedicated drinks station near the counter can keep beverage orders moving without interrupting the hot kitchen.
Storage and refrigeration
Under-sized storage leads to frequent deliveries, cluttered work surfaces and waste. Plan dry, chilled and frozen storage for your actual ordering cycle.
Ventilation, utilities and cleaning
Exhaust, gas, electrical and water points are expensive to change after fit-out. Confirm the building's provisions early. Choose surfaces and equipment that are easy to clean, and leave enough space for cleaning behind and around equipment.
Think about the people
Comfortable temperatures, sensible working heights and clear walkways reduce fatigue and accidents — and help you keep good staff.
How we can help
Kitchen workflow planning is part of our F&B Business Setup support, and kitchen workflow reviews are part of our Operations service.